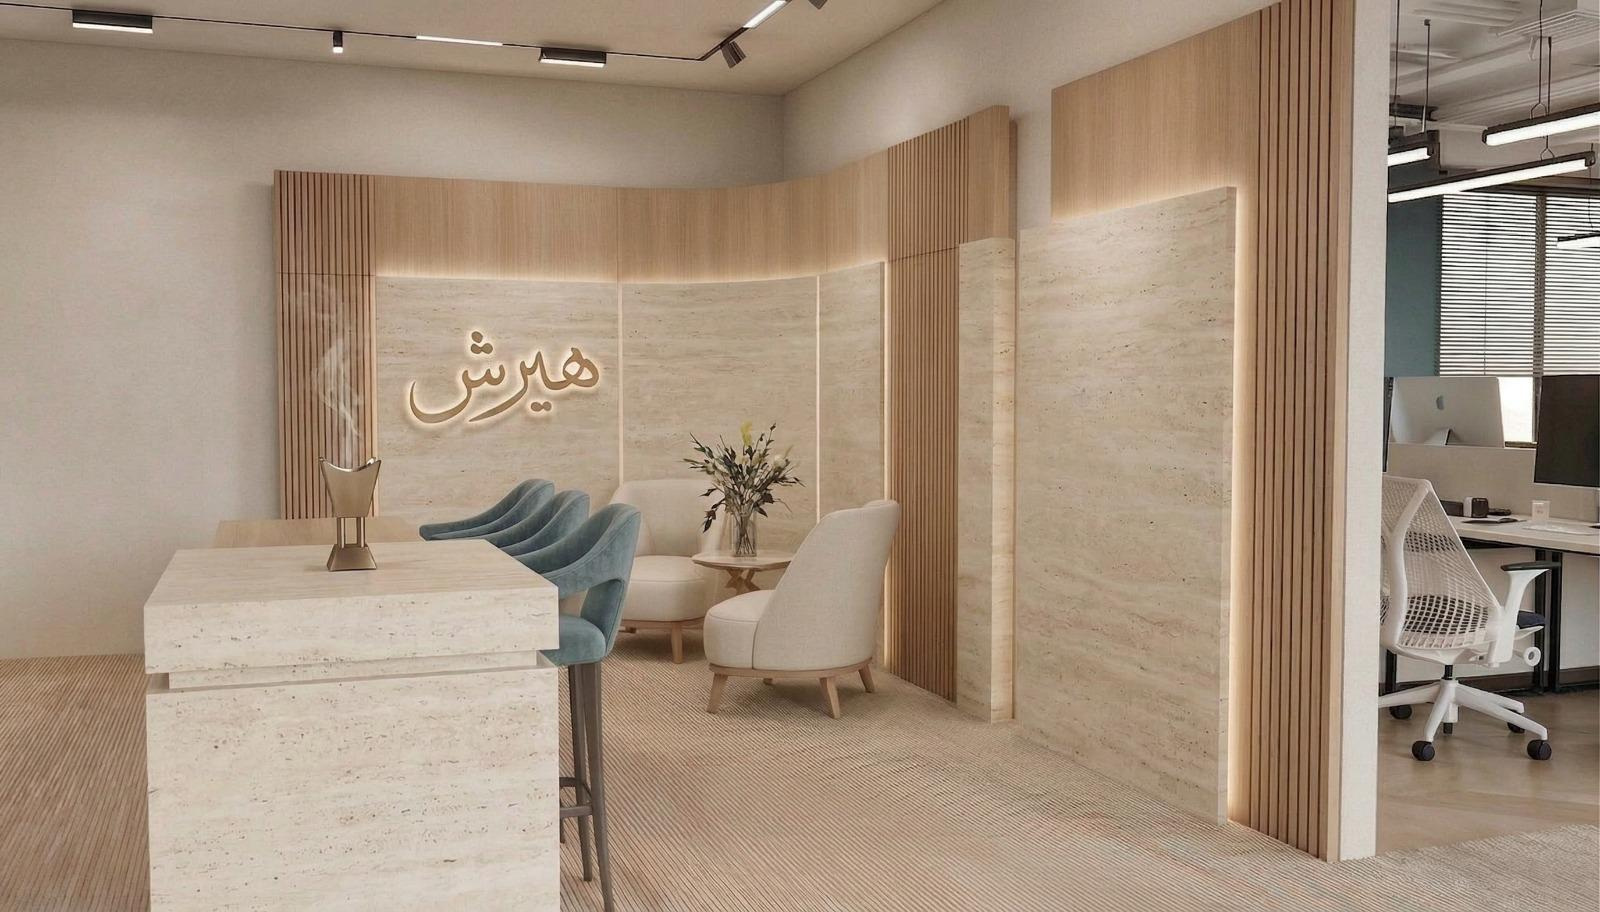
Al-Ezz for Oud Corporate Headquarters
A comprehensive corporate workplace bringing executive offices, collaborative zones, and reception facilities into one coherent environment.
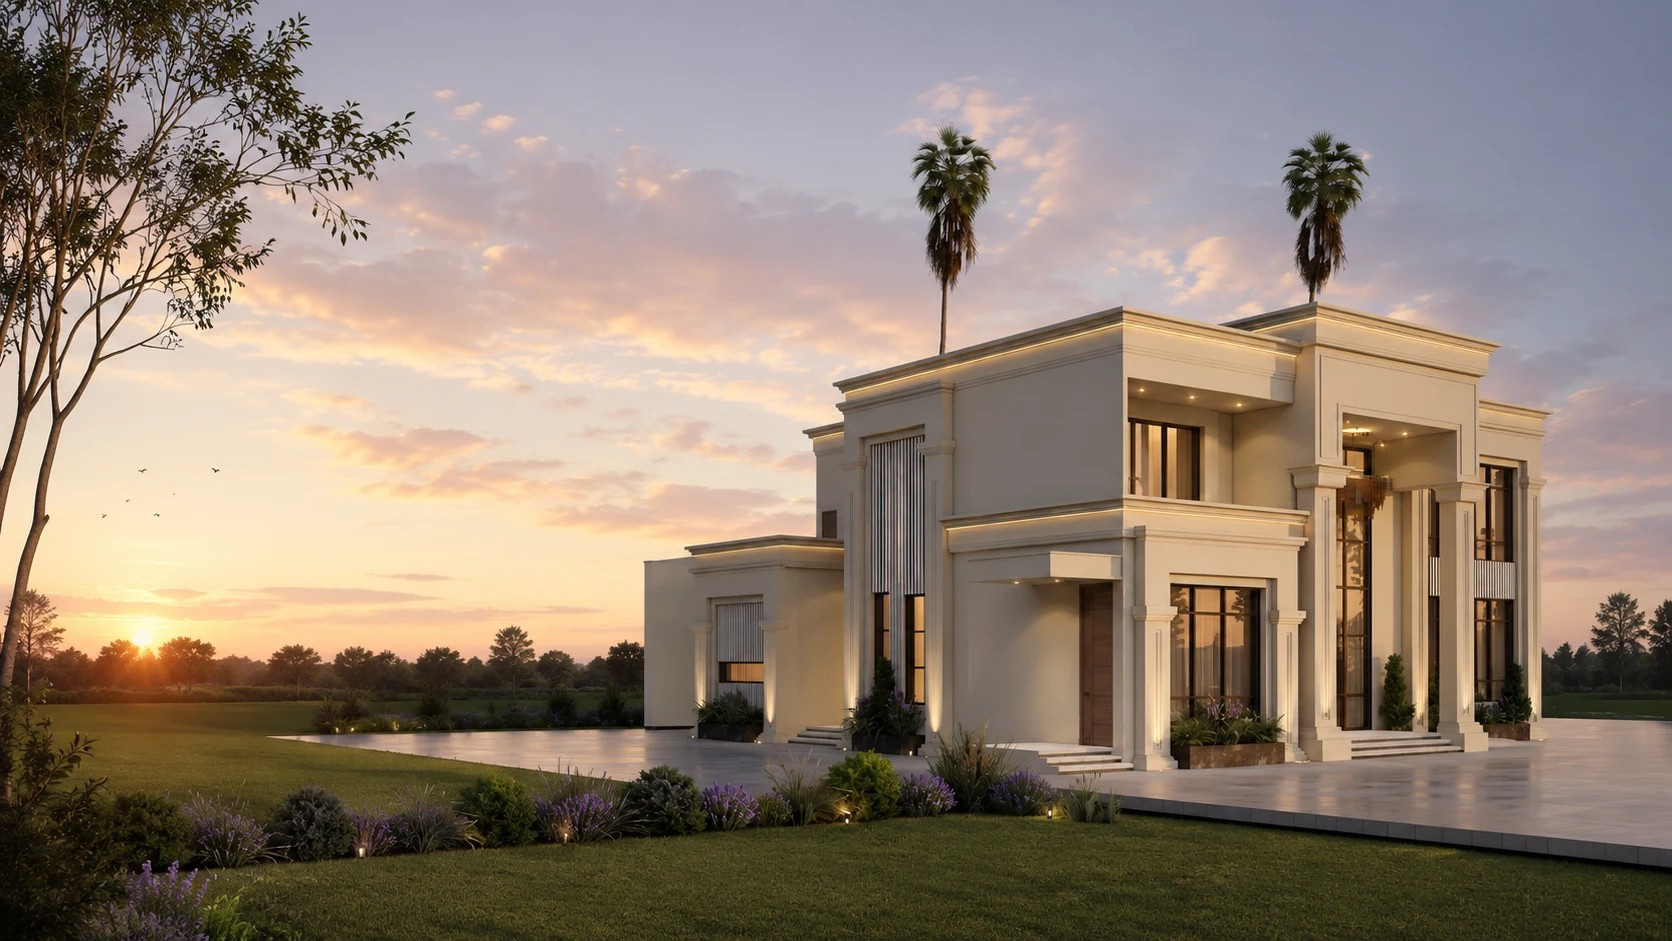
Creating context-aware interiors, façades, landscapes, and architectural visualizations through clear planning and buildable design detail.
Available for remote freelance work, project-based collaboration, internships, and architectural roles.
A curated selection of residential, workplace, civic, and landscape projects. All featured professional work was developed through Concept Design Office, with each role reflecting my individual design contribution.
A comprehensive corporate workplace bringing executive offices, collaborative zones, and reception facilities into one coherent environment.
A complete architectural facade transformation redefining a private villa through controlled proportions and restrained classical details.
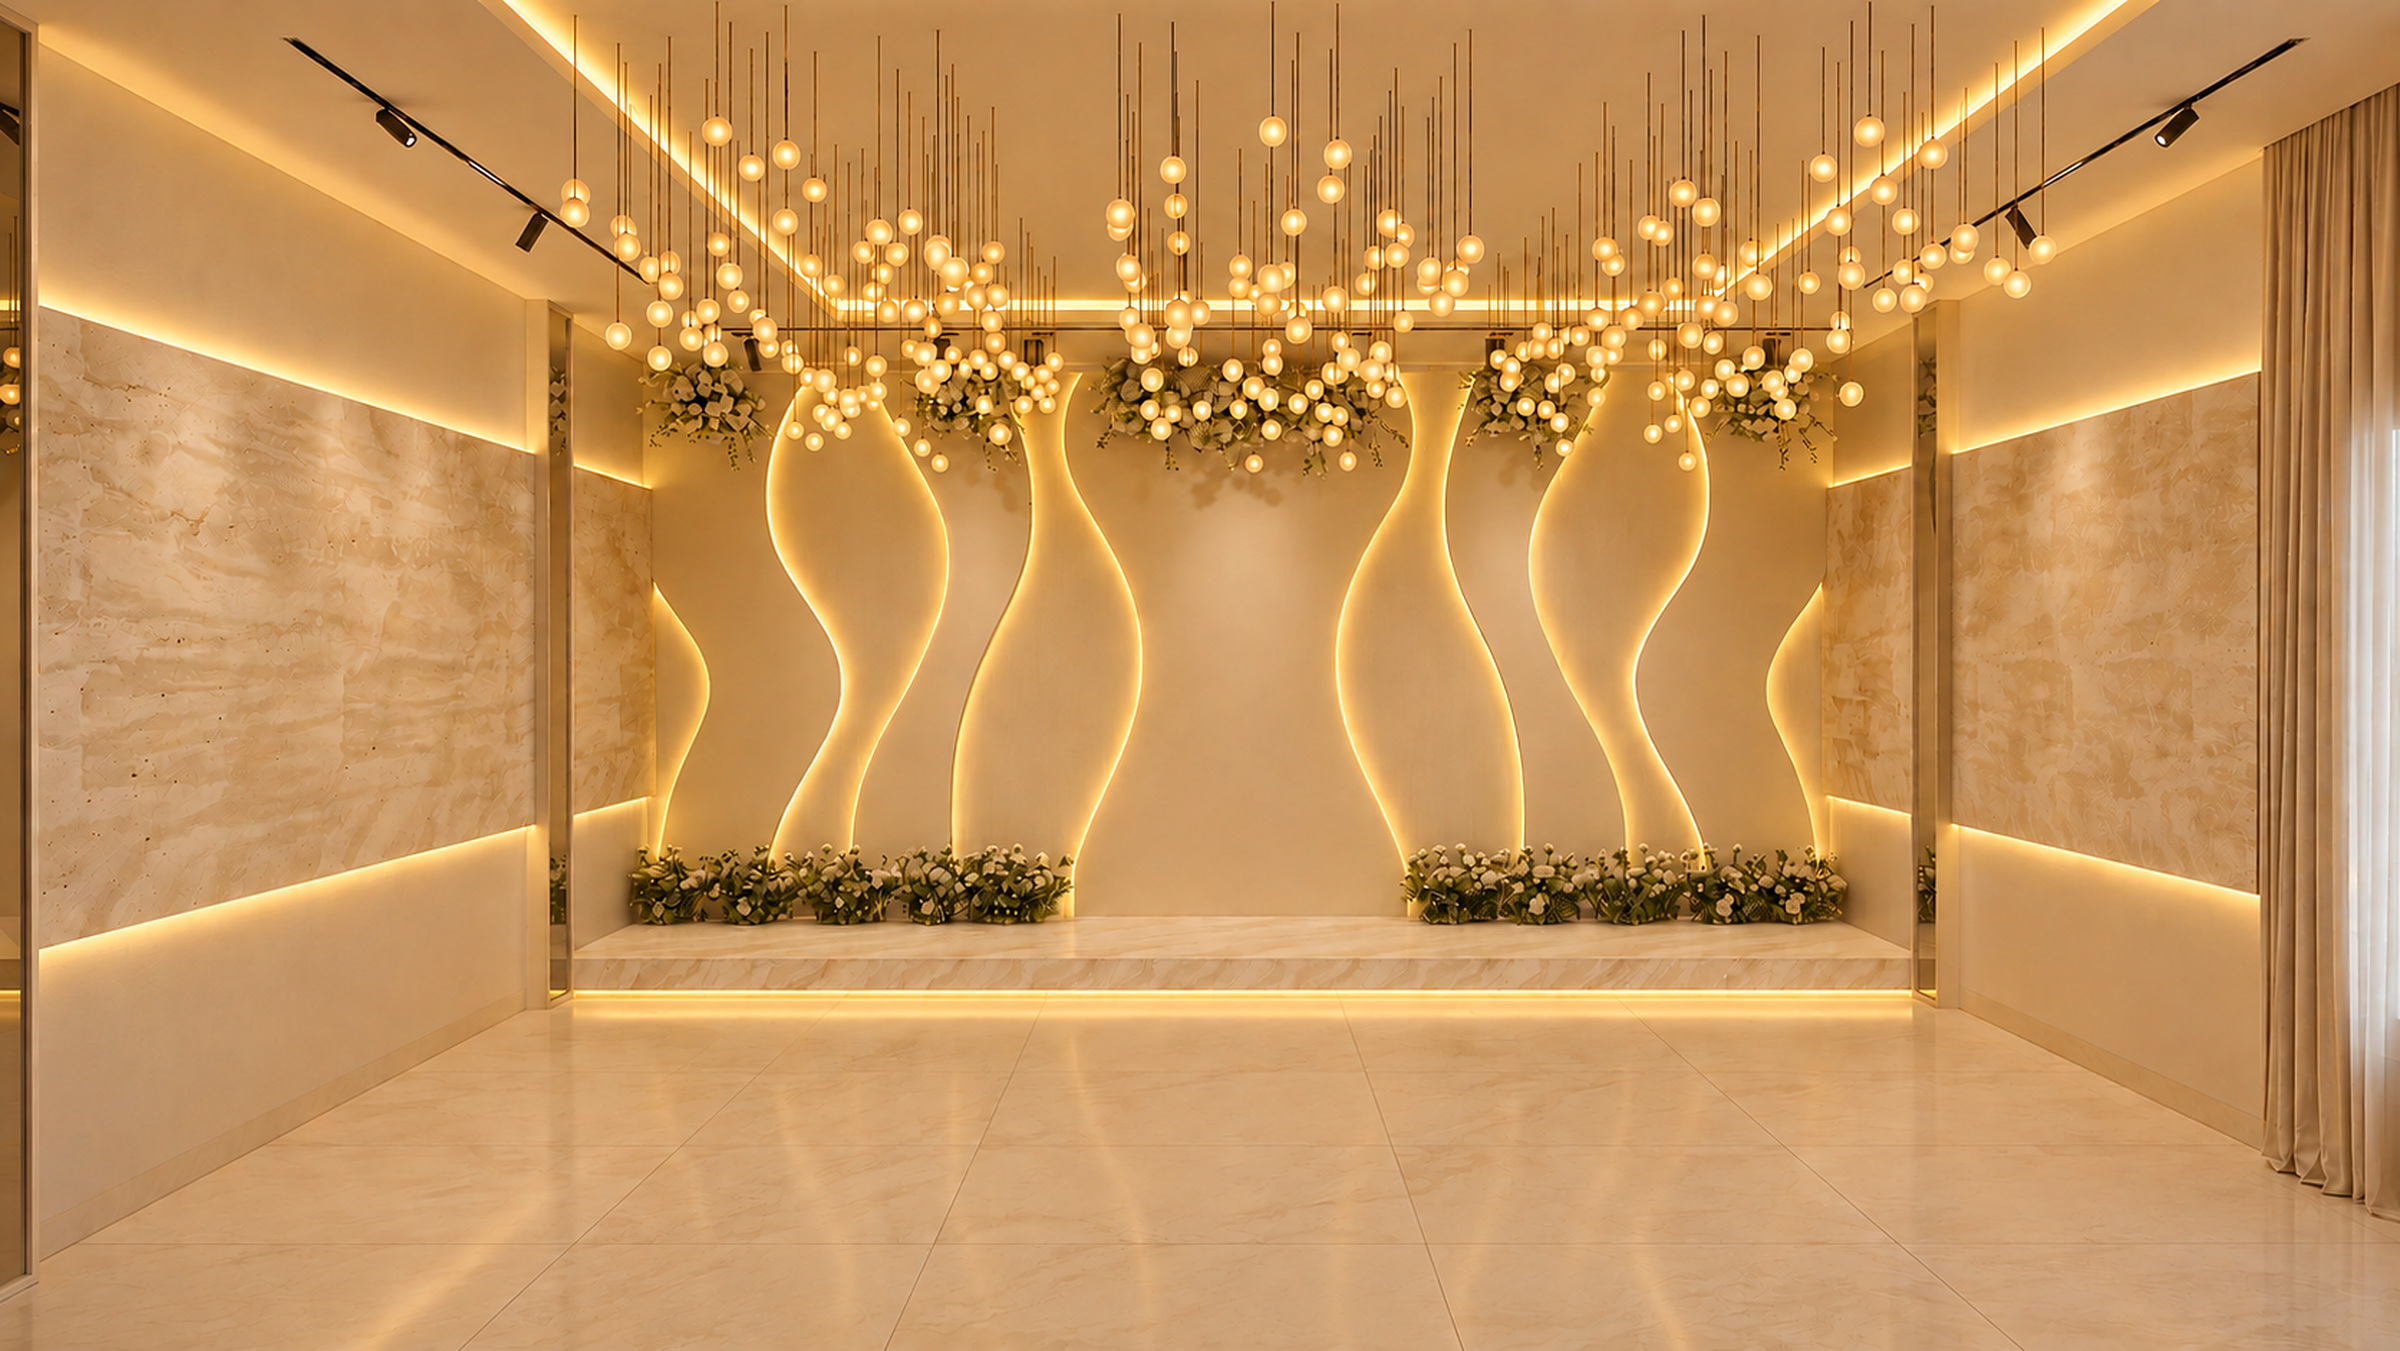
A two-level residential retreat designed for daily living, hospitality gatherings, and creative production.
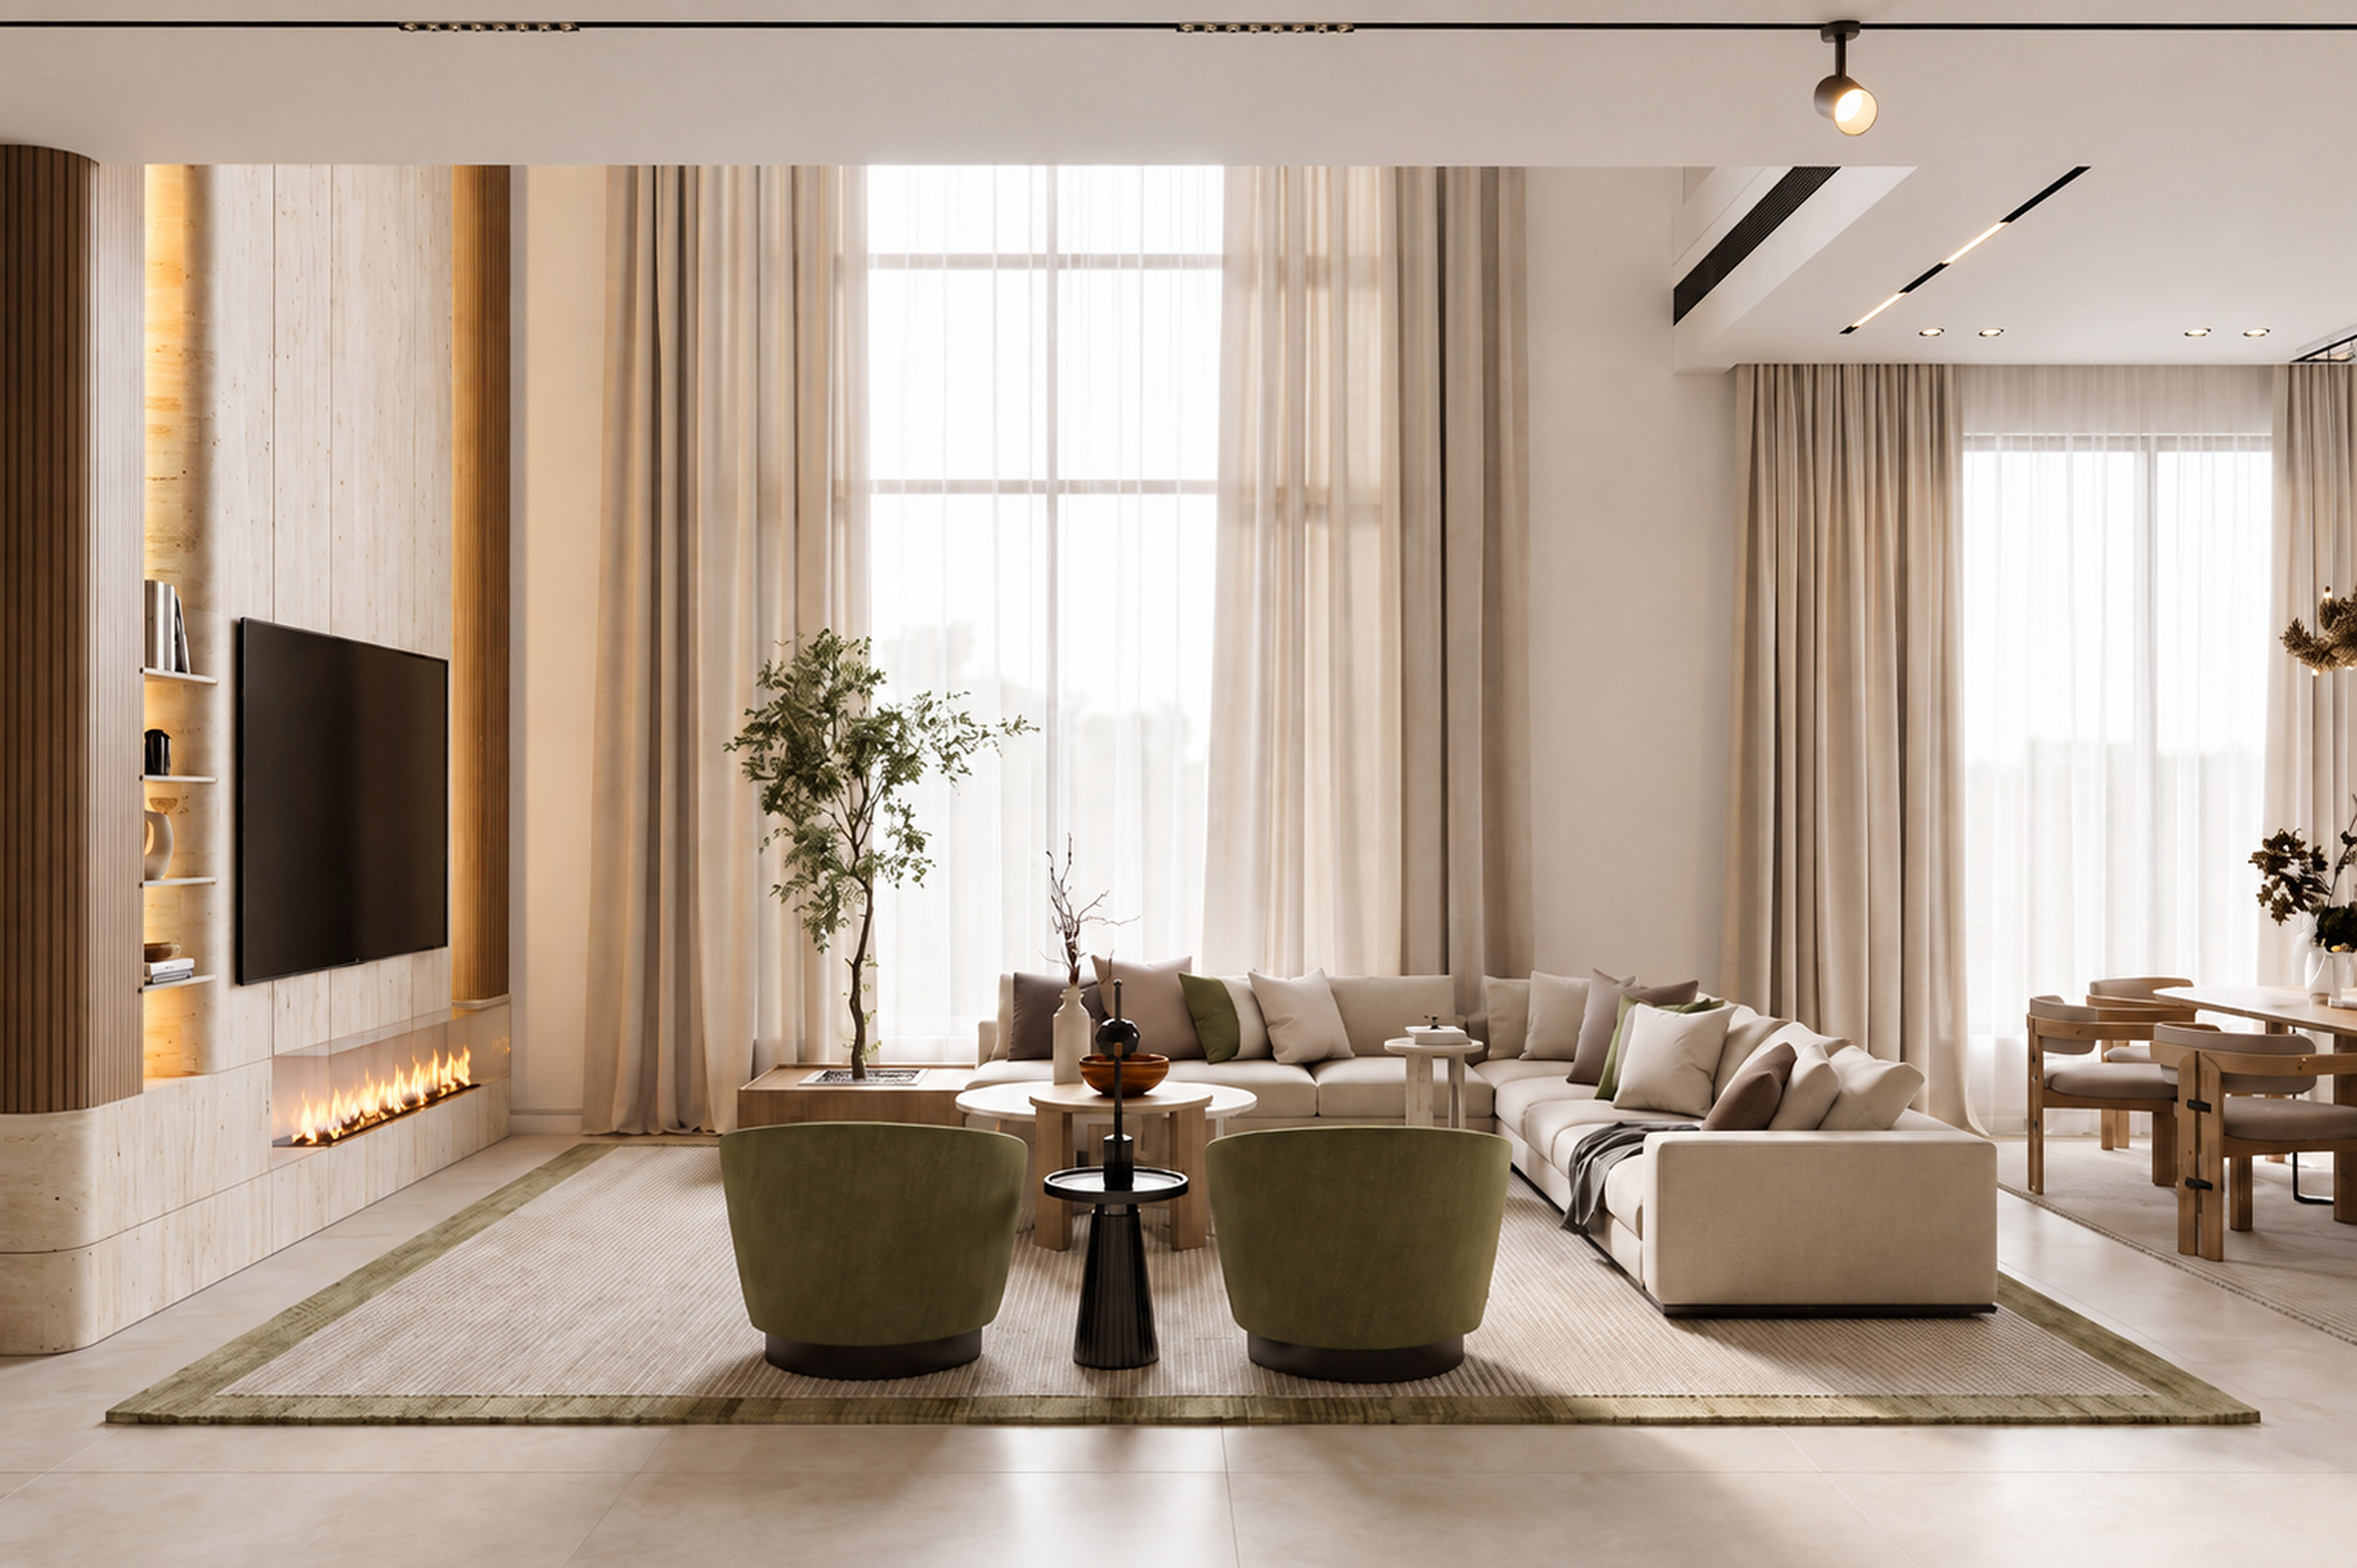
A calm residential interior organized around a double-height void, warm oak paneling, and tactile stone surfaces.
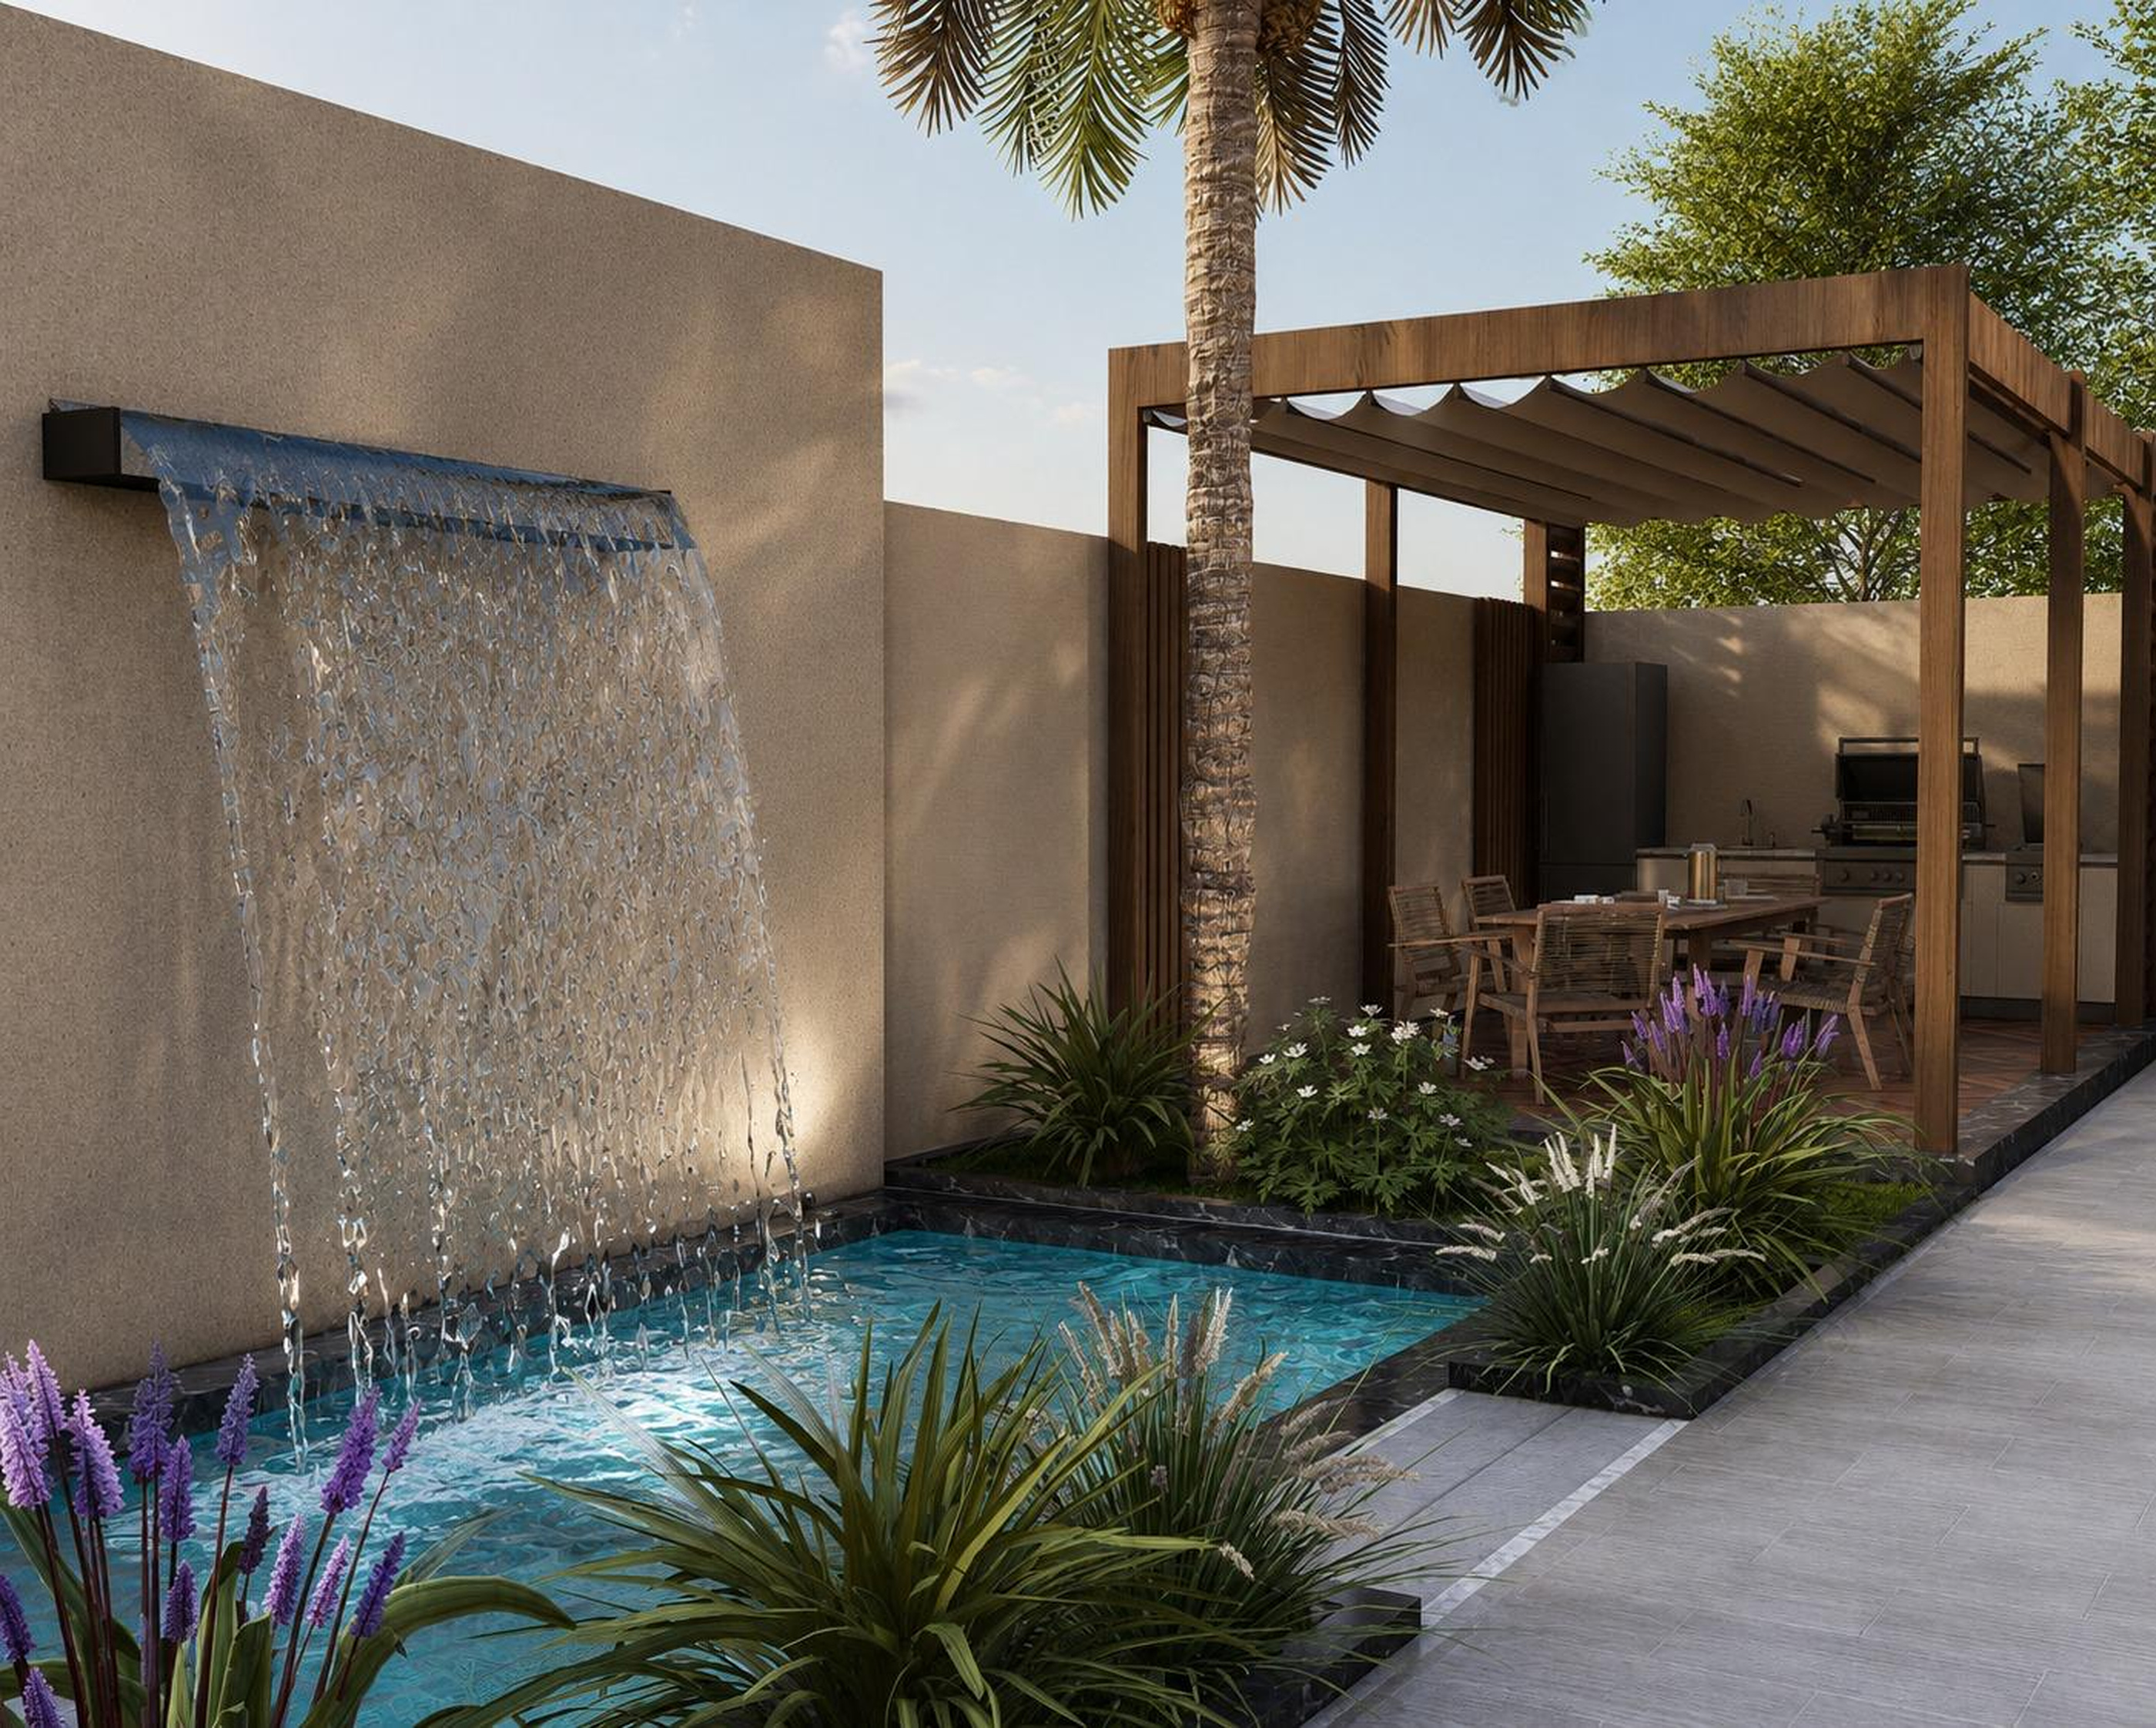
A compact perimeter transformed into outdoor living rooms featuring a shaded dining pavilion, water wall, and recreation areas.
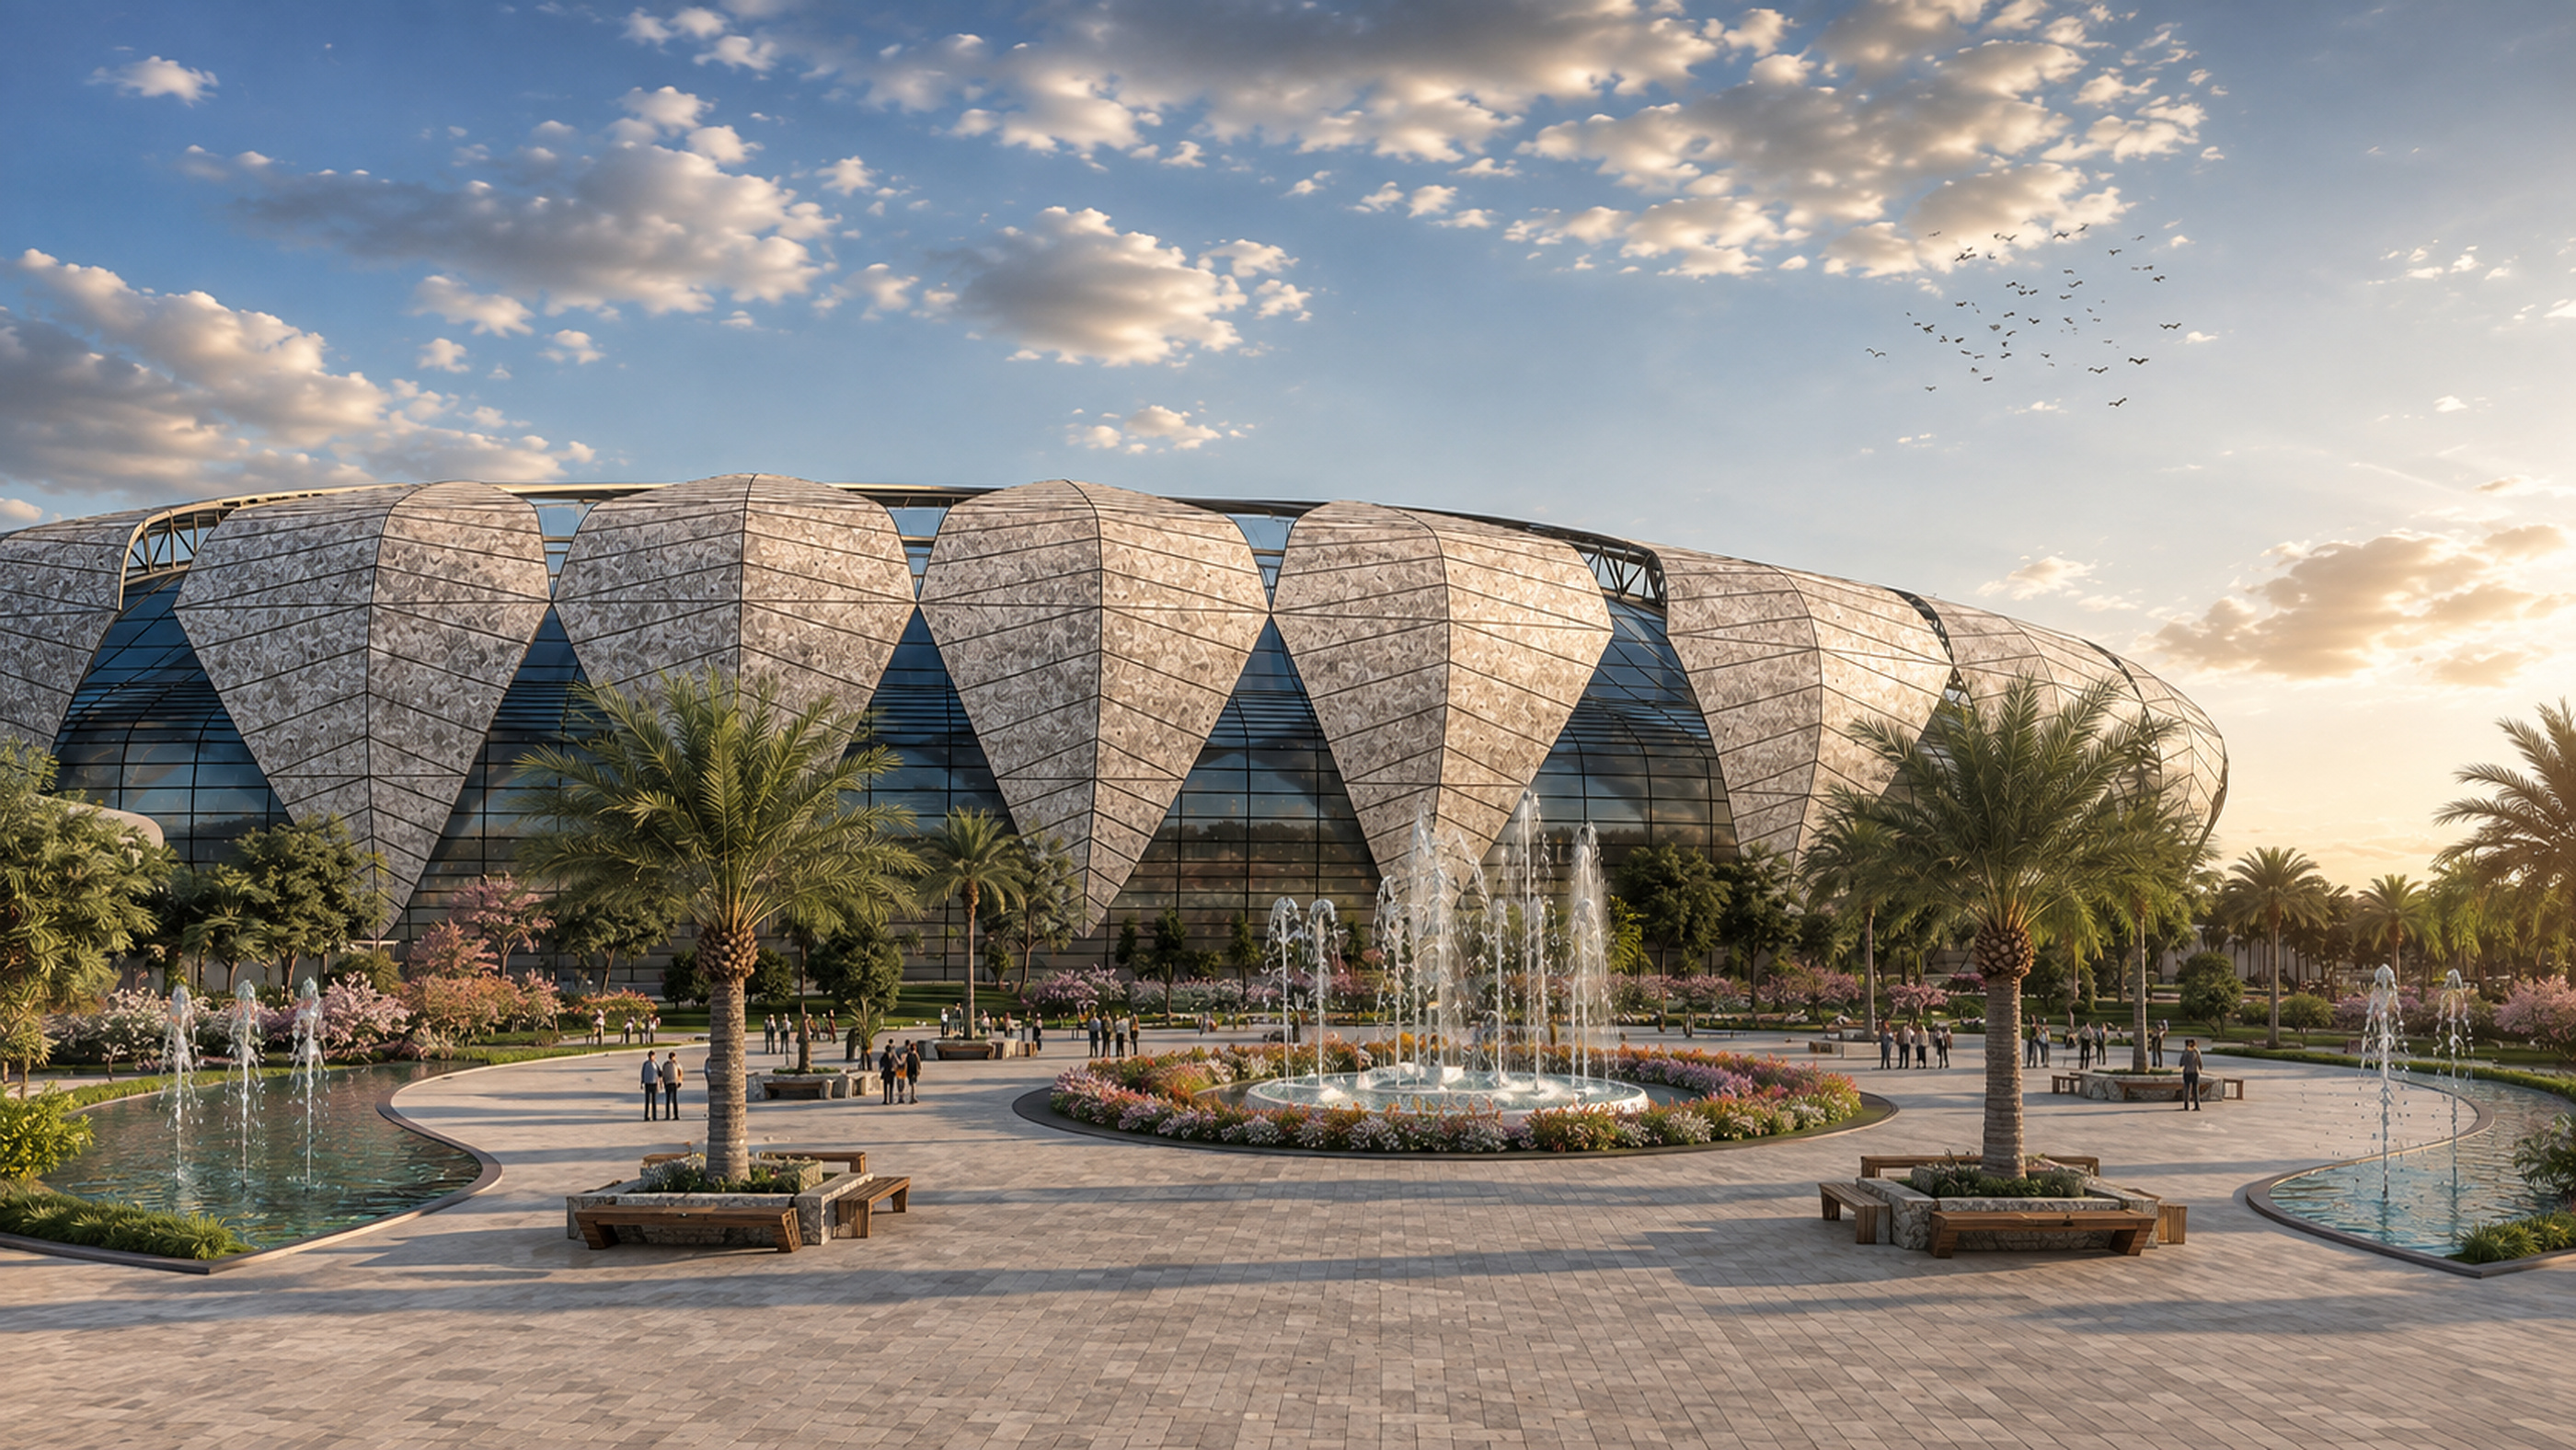
An academic stadium project translating the iconic geometry of the olive leaf into a structural facade module.
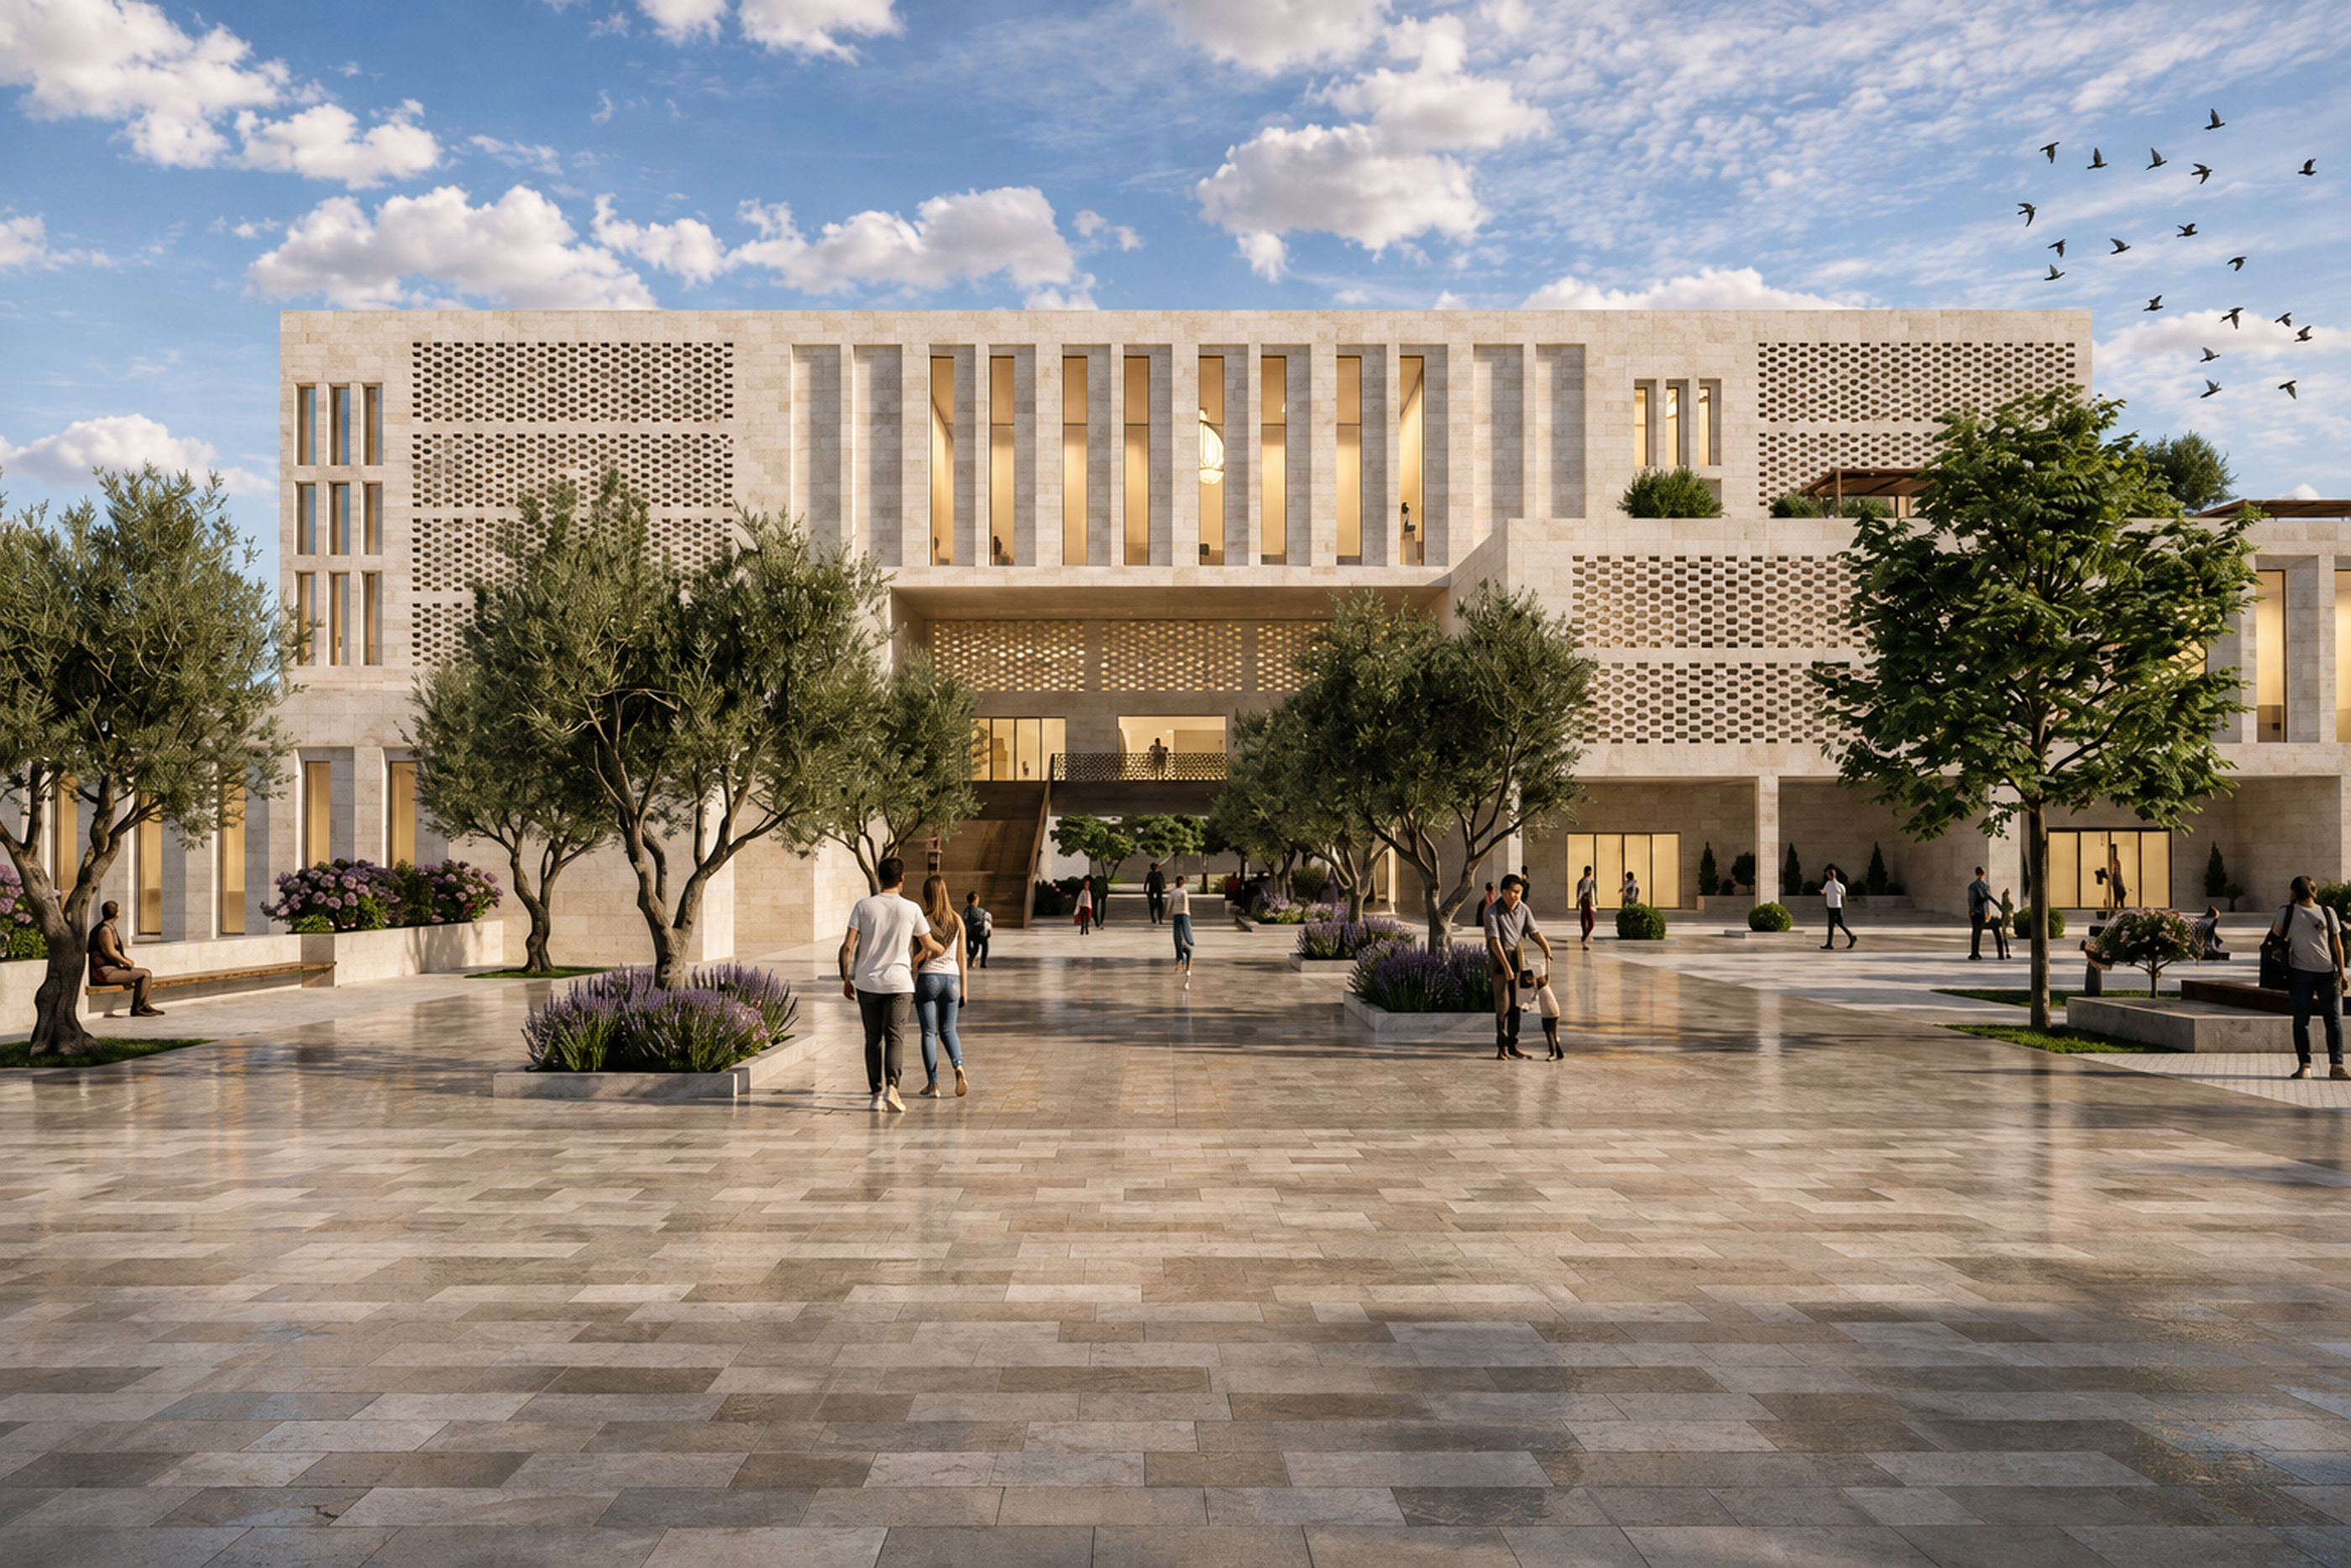
A multifunctional civic hub uniting a national library, museum, theatres, exhibition galleries, and artisan workshops.
“Walaa delivered a compelling architectural concept with solid structural and spatial solutions for the multi-tiered residential tower.”
“A rising Palestinian architect of exceptional promise.”
“You transformed our villa into a palace through cohesive exterior detailing and refined modern proportions.”
“Ms. Walaa Masoud demonstrated exceptional commitment to her project, approaching it with an innovative mindset and a keen eye for detail.”
“She possesses strong presentation skills, effectively communicating her ideas with clarity and confidence.”
Architectural Engineer and Spatial Designer with hands-on experience in residential interiors, workplace design, façade development, and landscape planning. Through professional practice at Concept Design Office, I have contributed to projects from spatial planning and concept development through material selection, lighting, visualization, and technical documentation. My approach combines clear planning, cohesive architectural language, and buildable design detail.
Reading site, climate, orientation, and user priorities to guide thresholds, circulation, and daylight integration.
Developing coordinated working drawings, material transitions, and joinery details using AutoCAD and Revit.
Creating photorealistic lighting and material schemes via Lumion, SketchUp, and Photoshop to clarify design intent.
Bridging spatial concept with on-site execution through precise technical schedules and multidisciplinary coordination.
Developing residential, workplace, façade, and landscape projects from space planning and design concept through material selection, lighting, visualization, and technical documentation.
250-hour practical program. Developed exterior facade concepts, detailed working drawings, elevations, and sections in AutoCAD/Revit for contractor handover.
Capstone Project: "Noqoosh" Cultural Complex for Identity & Community Development. Awarded "Excellent" grade and capstone project distinction.
Member, Palestinian Engineers Association